
Ravine House
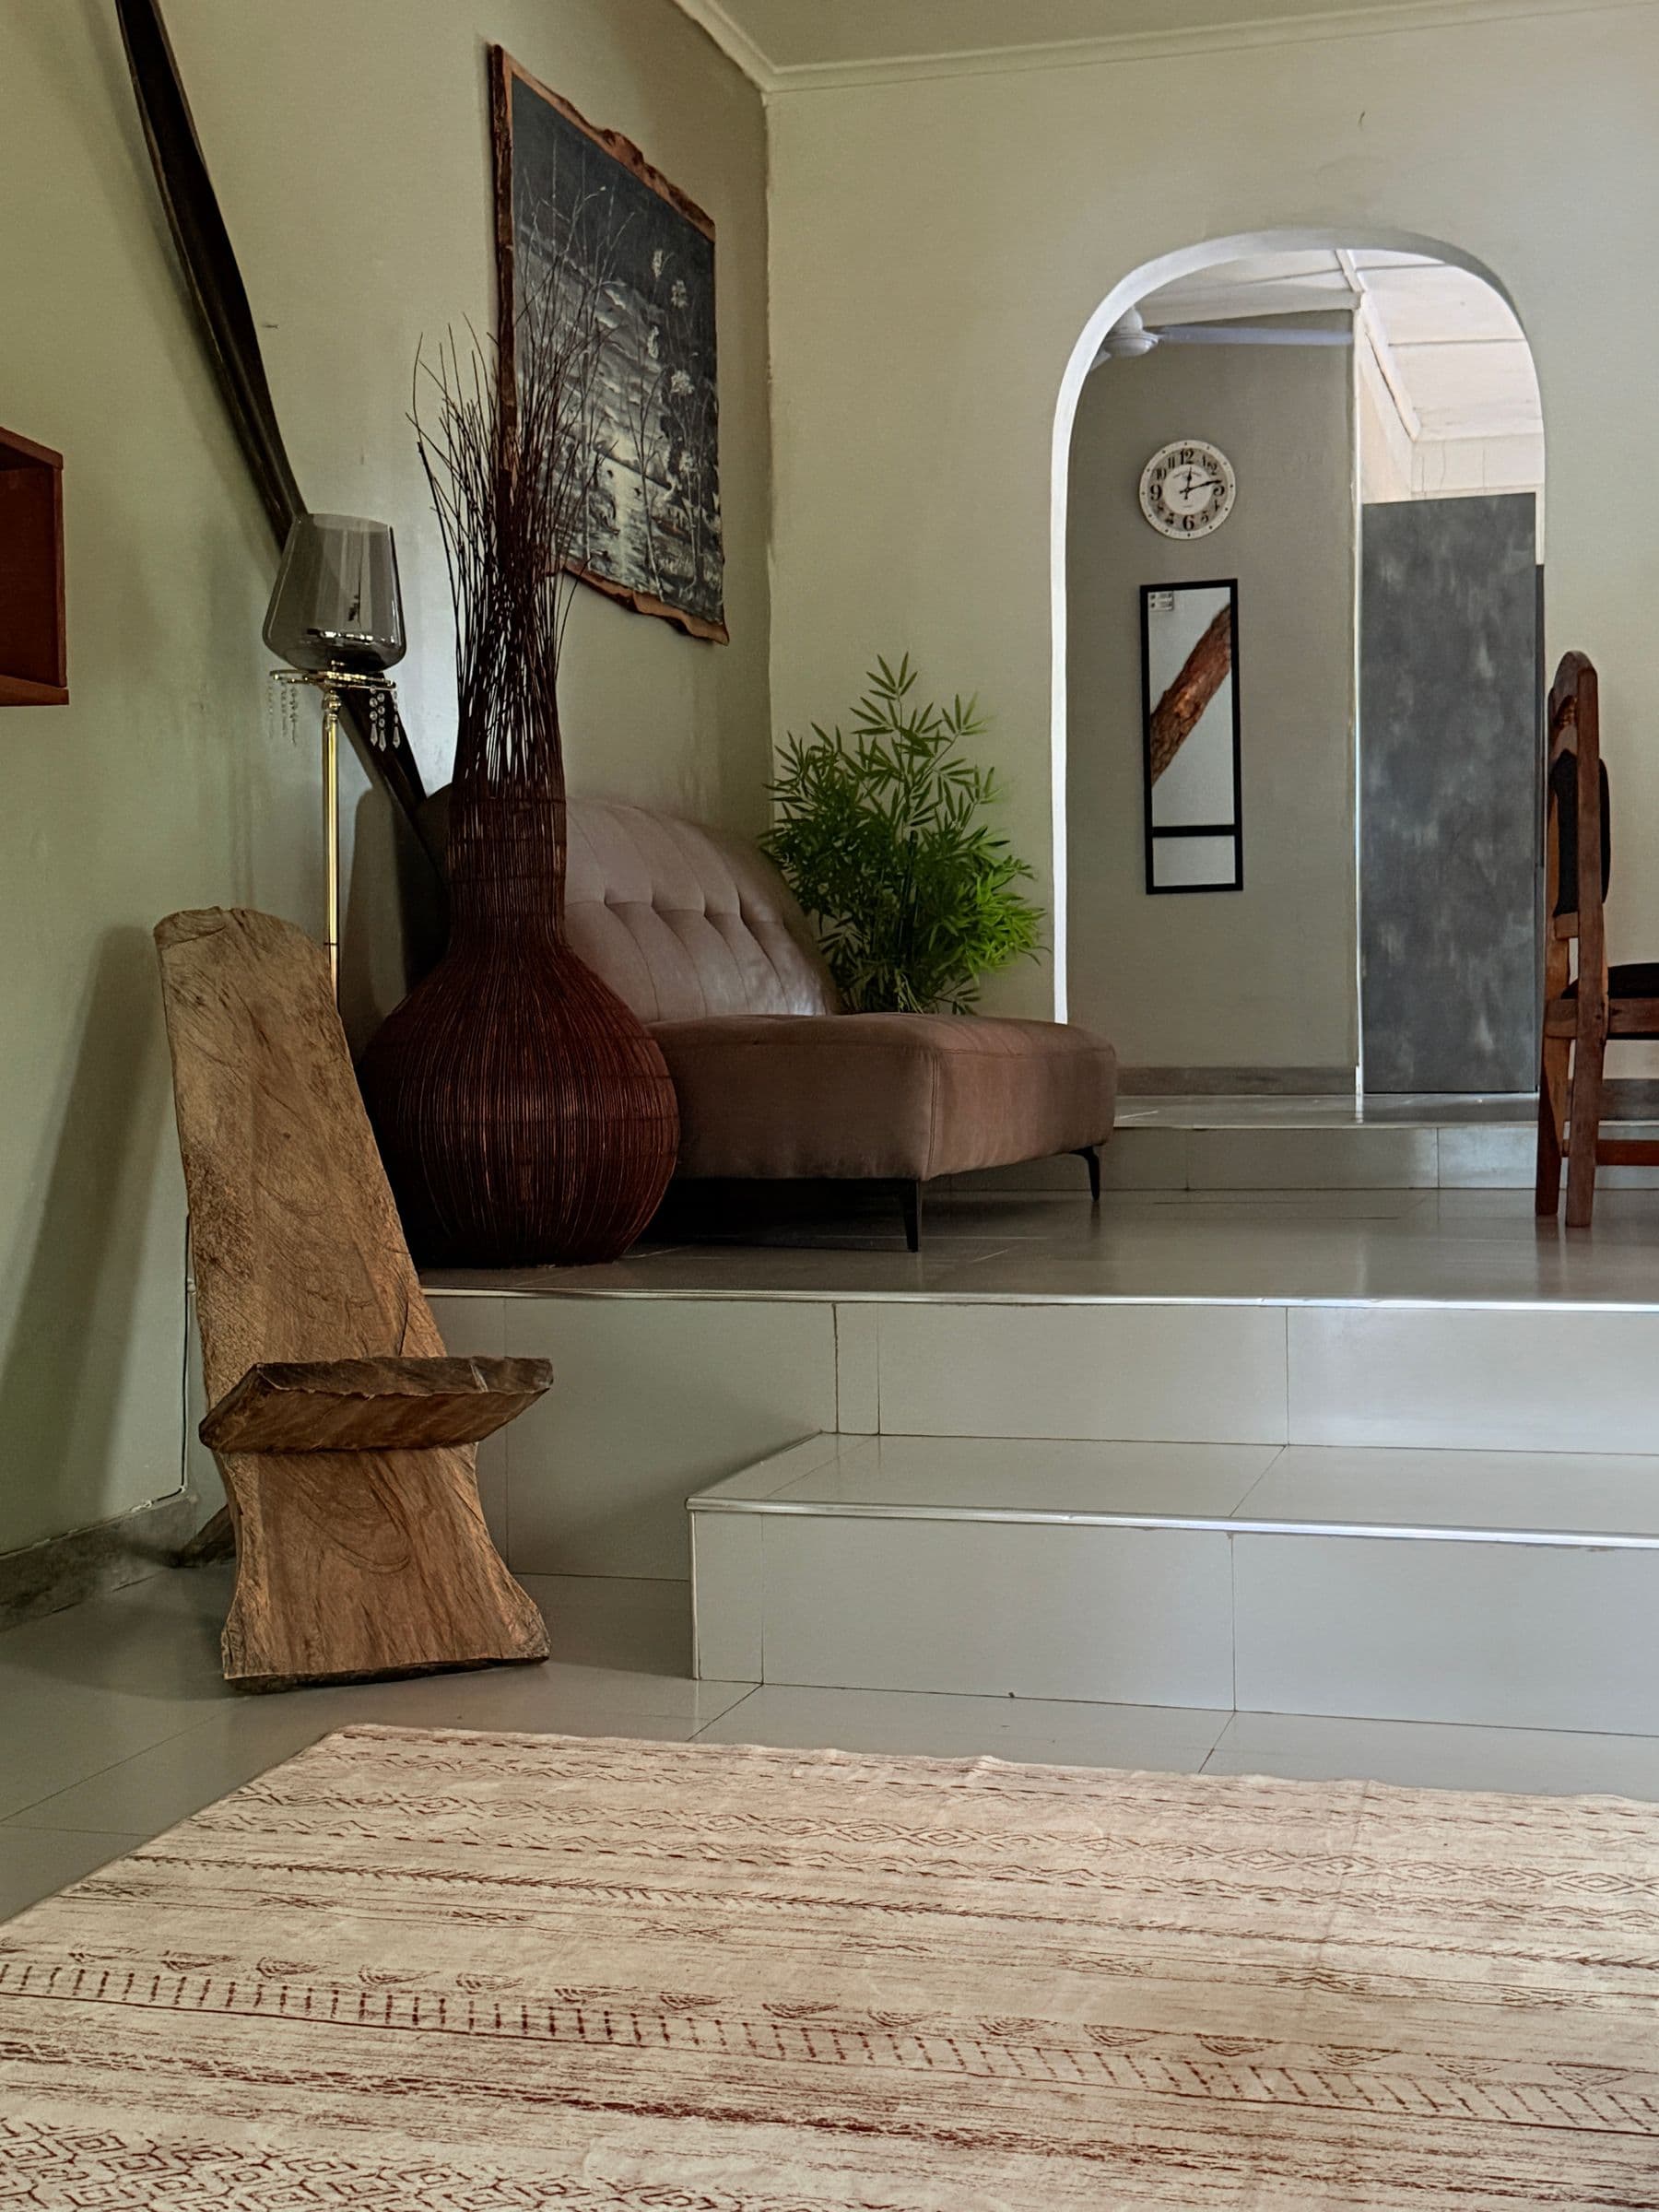
A five-bedroom family home reworked around light, with a warm neutral shell and terracotta punctuation.
- Category
- Residential
- Location
- Independence Layout, Enugu
- Year
- 2025
- Size
- 480 sqm
- Scope
- Full interior architecture & turnkey delivery
- Project value
- ₦48.5m · Turnkey delivered
Palette
Bone
Terracotta
Smoked oak
Ink
The brief, and what we did with it
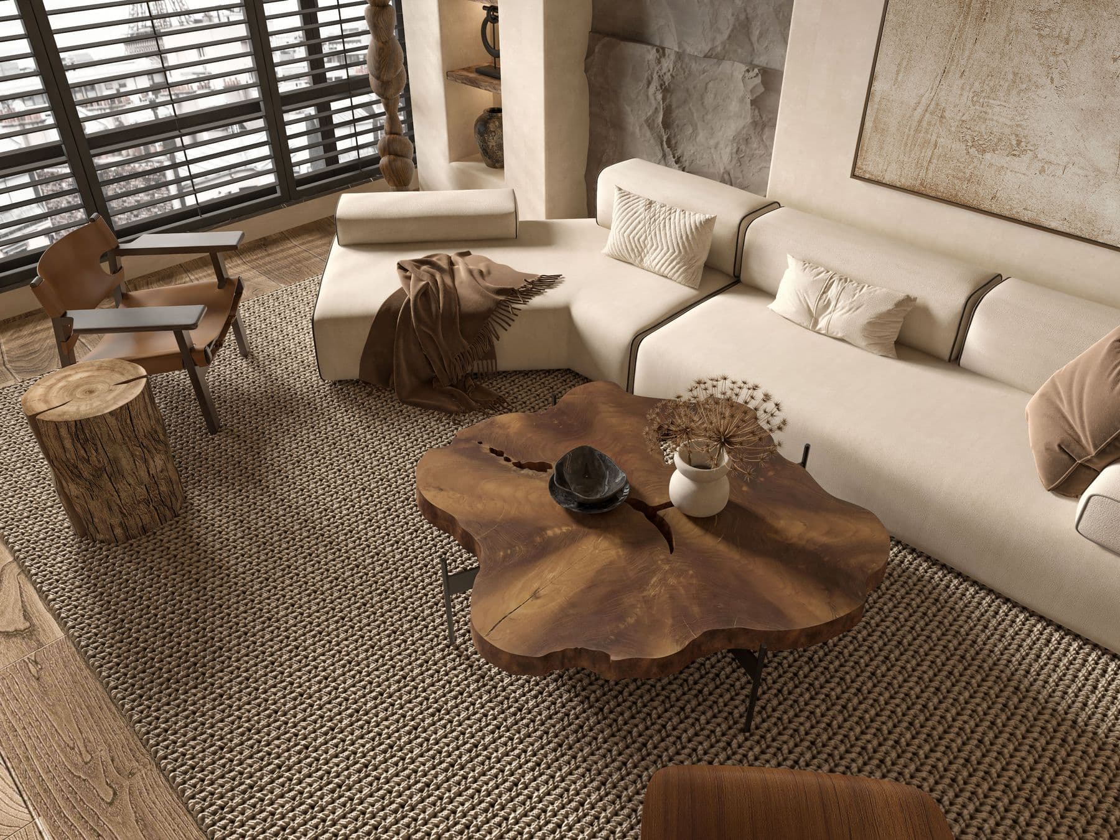
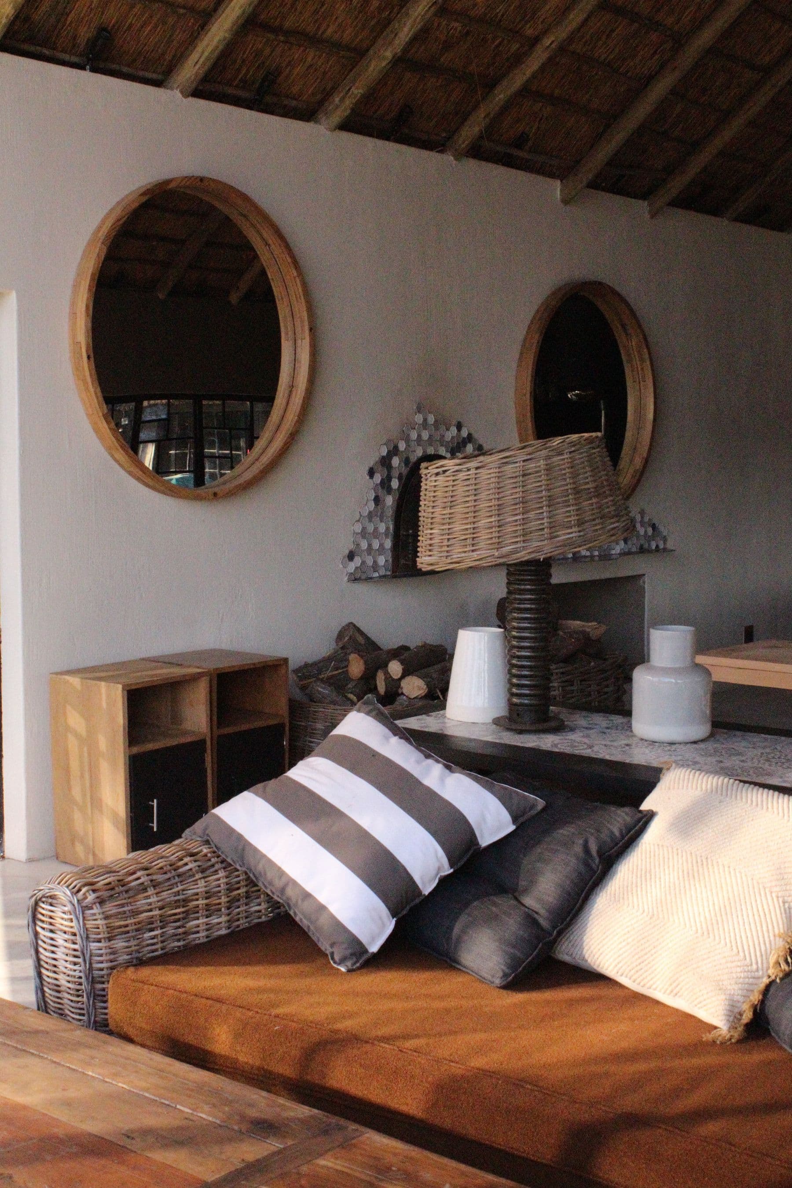
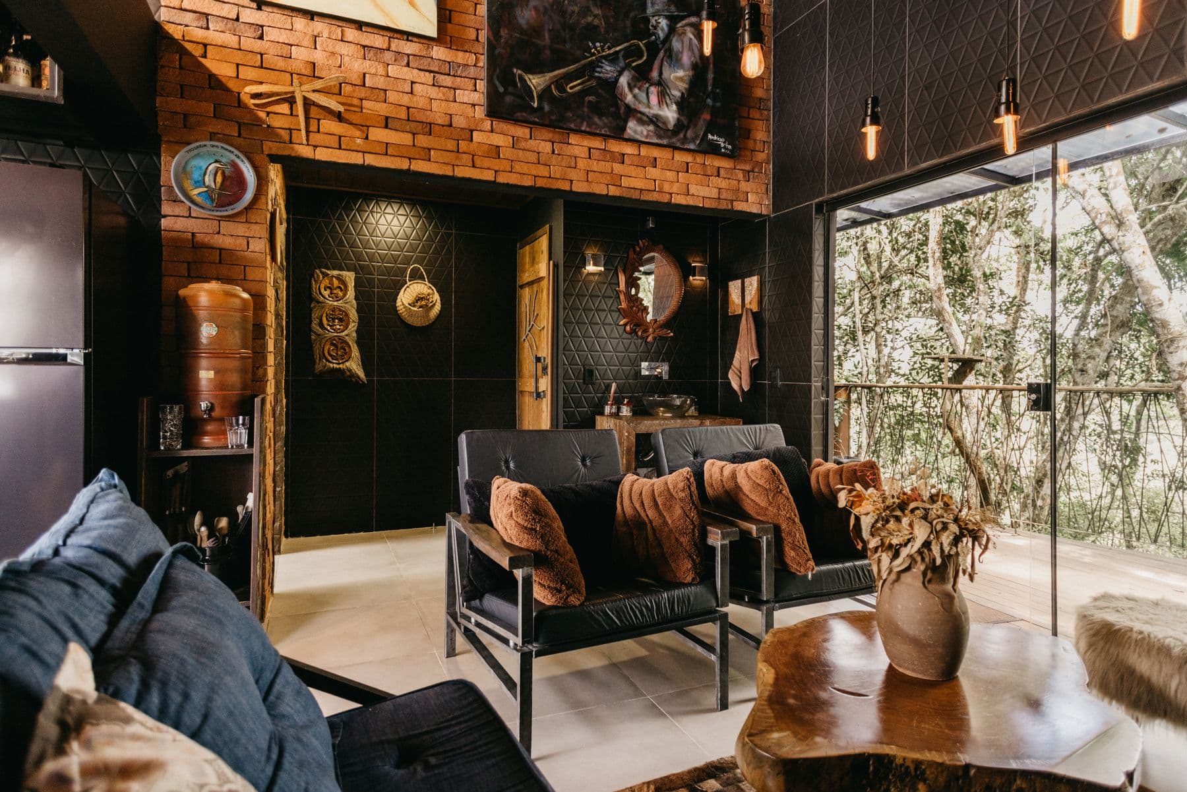
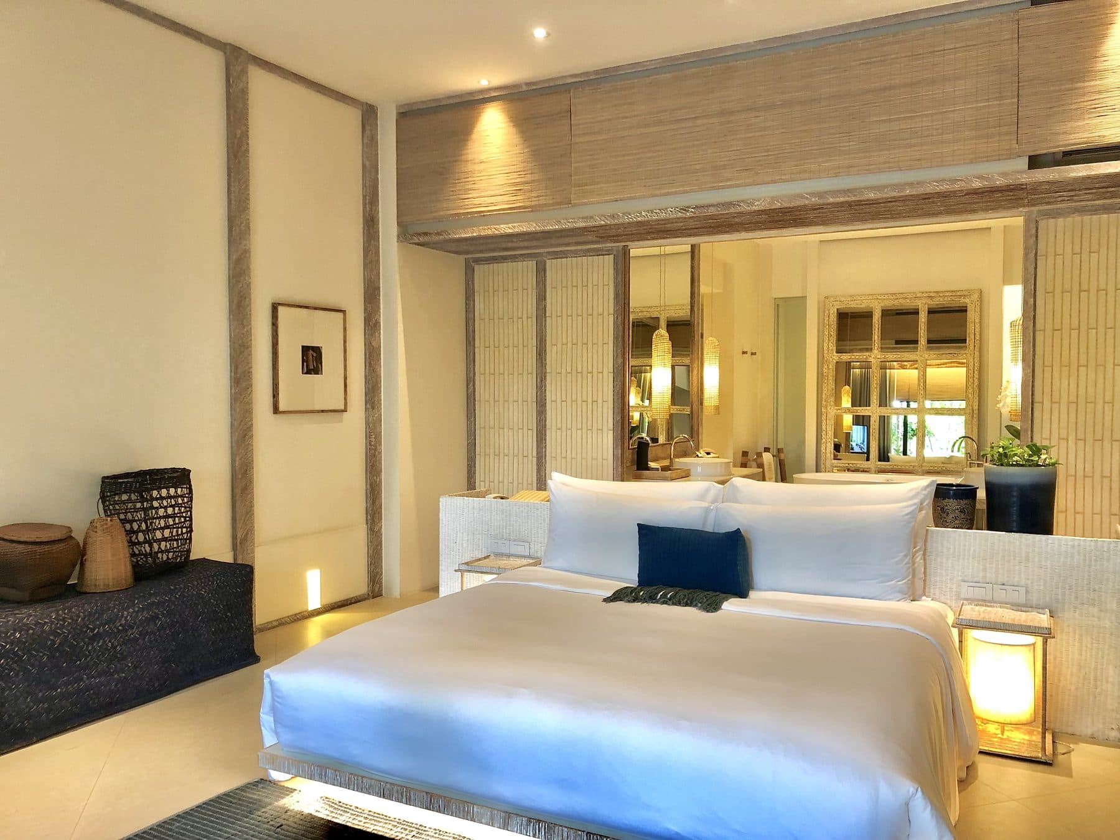
The brief was deceptively simple: a home that felt calm the moment you walked in, but never cold. We opened the ground floor into a single continuous plane, then used material change — limewash, oak, brushed brass — to mark where one room ends and the next begins.
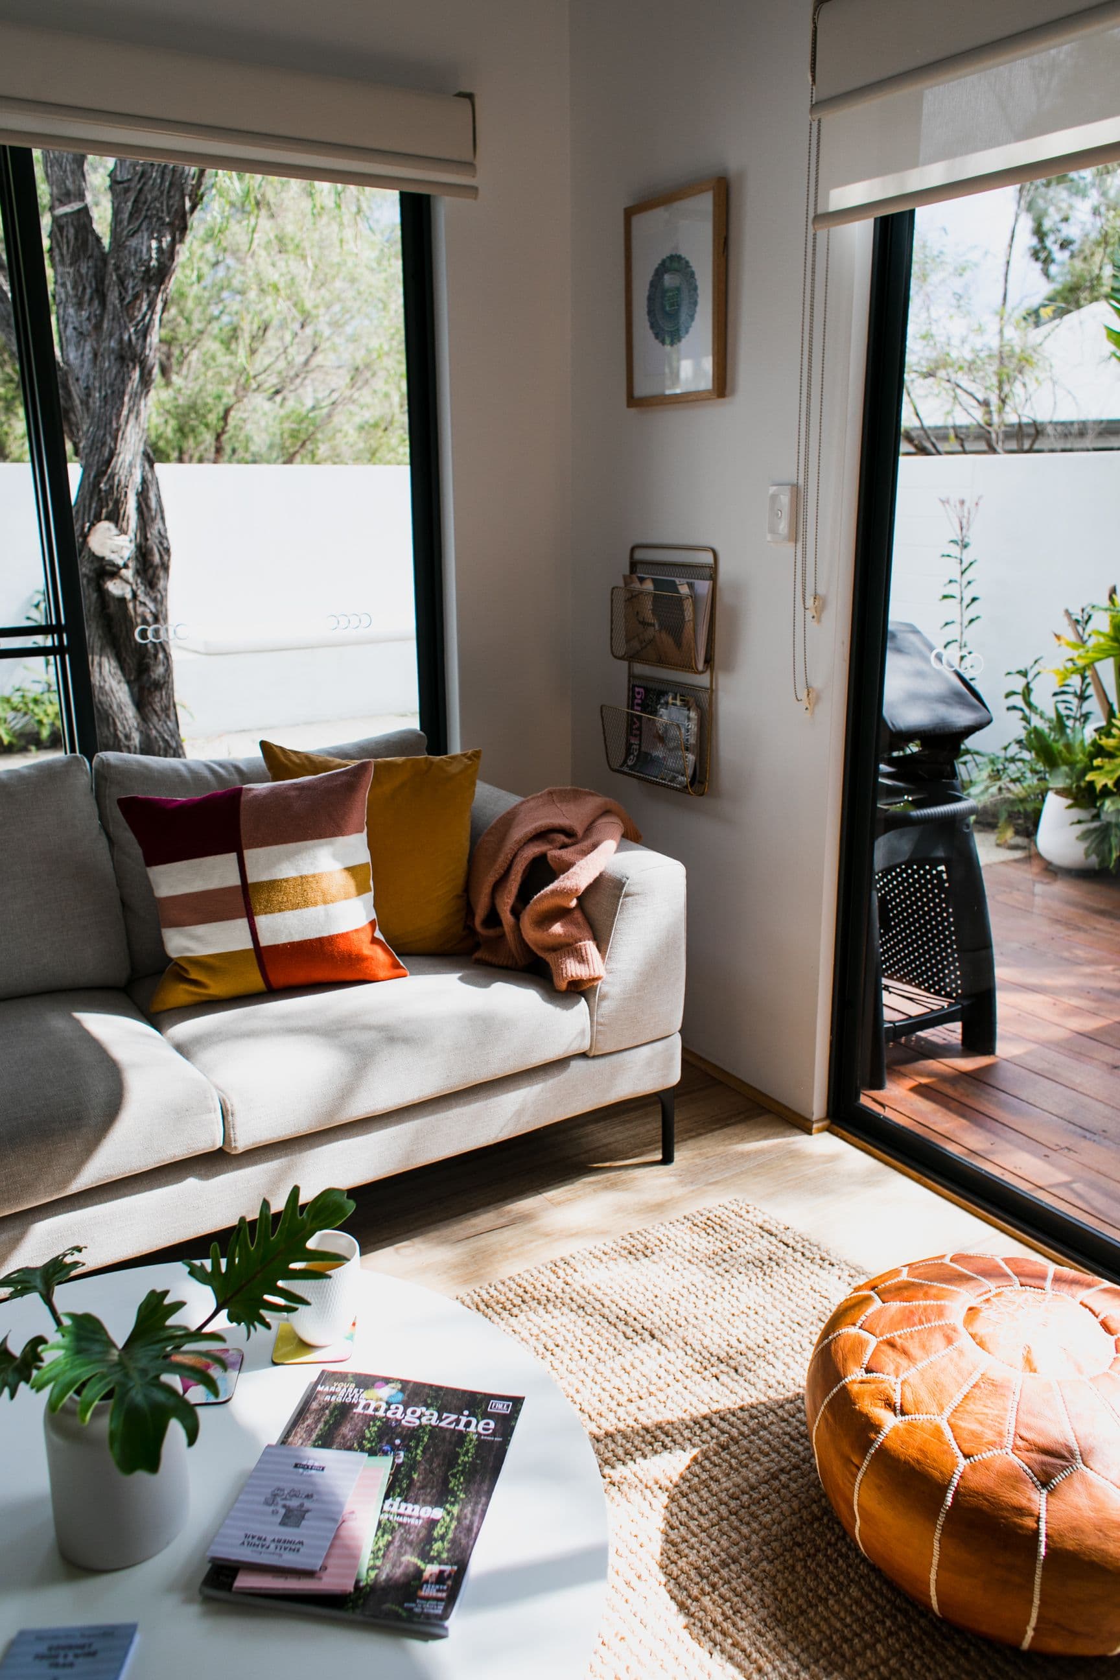
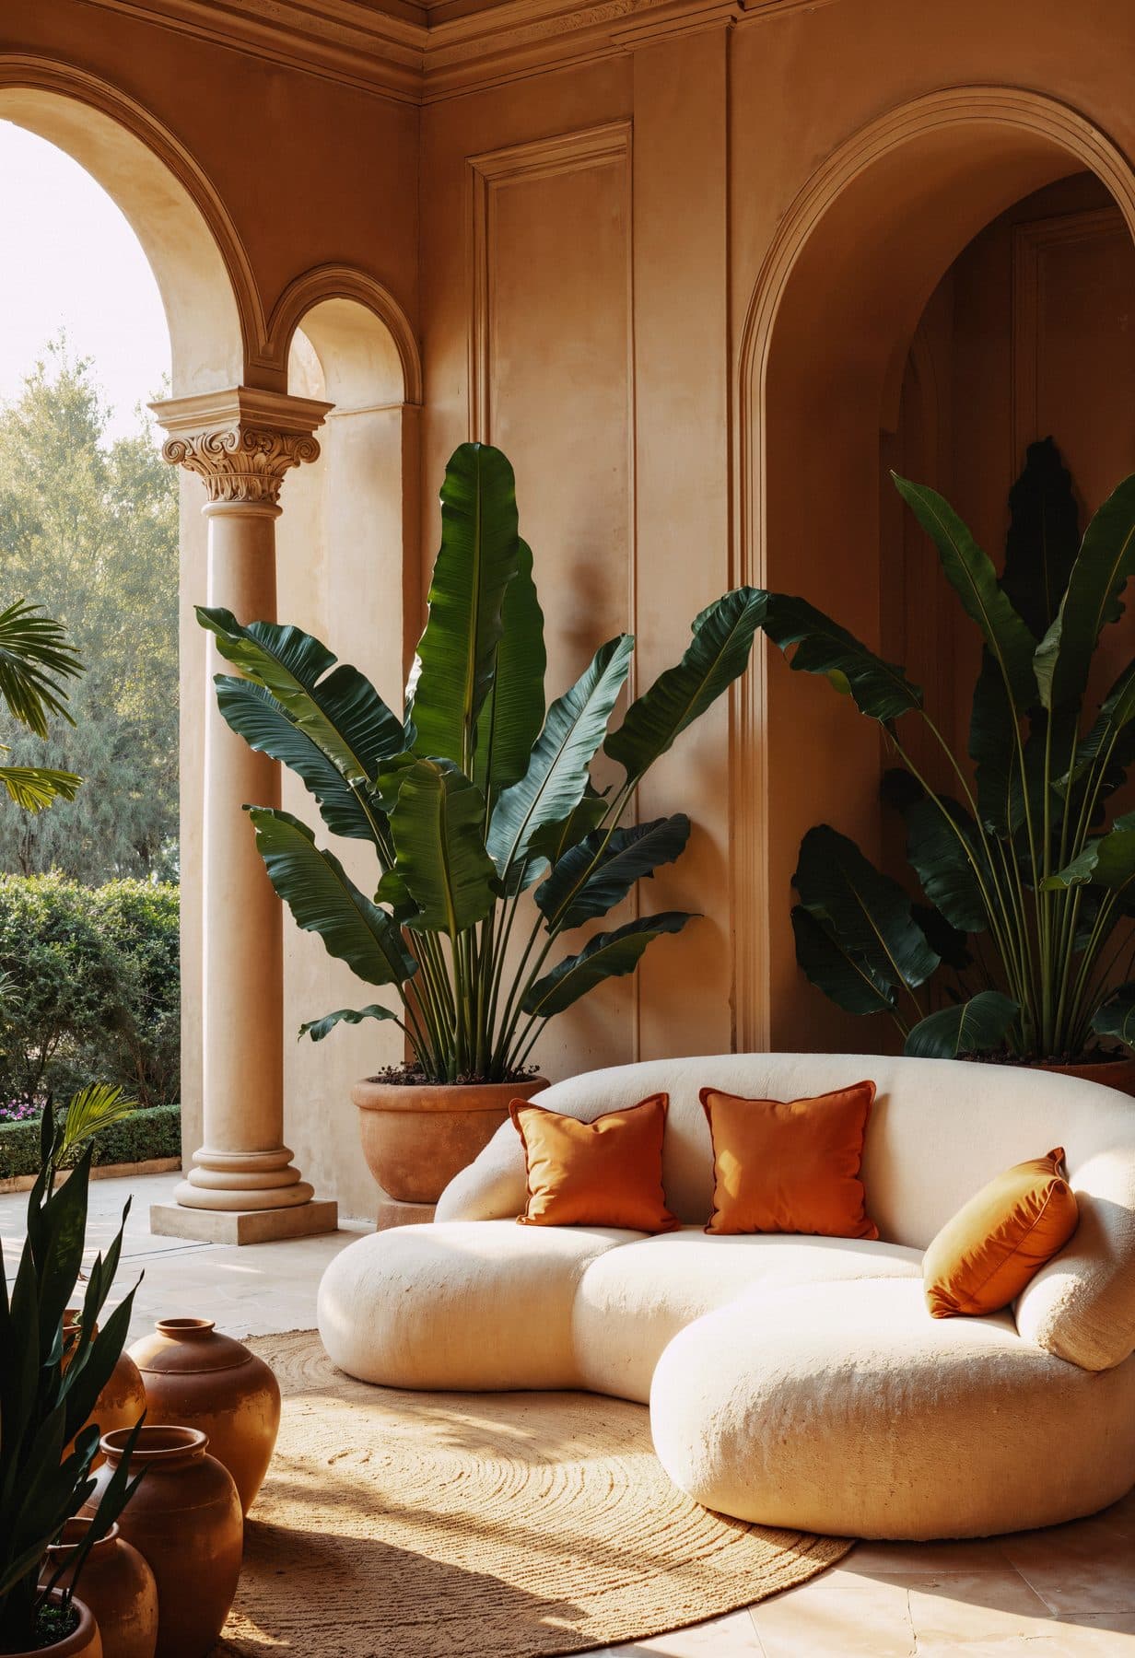
Colour is deliberately restrained. A sand and bone base does the heavy lifting; terracotta and deep green appear only in the objects you touch, so the palette never dates.
Every joinery run was drawn in-house and made by our workshop here in Enugu, which let us hold millimetre tolerances on the island, the media wall and the wardrobe fronts.
Tell us about your space.
The first consultation is complimentary. Bring your plans, your Pinterest board or nothing at all — we will take it from there.